
Work
Selected work.
Completed finish carpentry across the greater Austin area, photographed as installed. Full scope, materials, and project credits for each engagement are available on request.
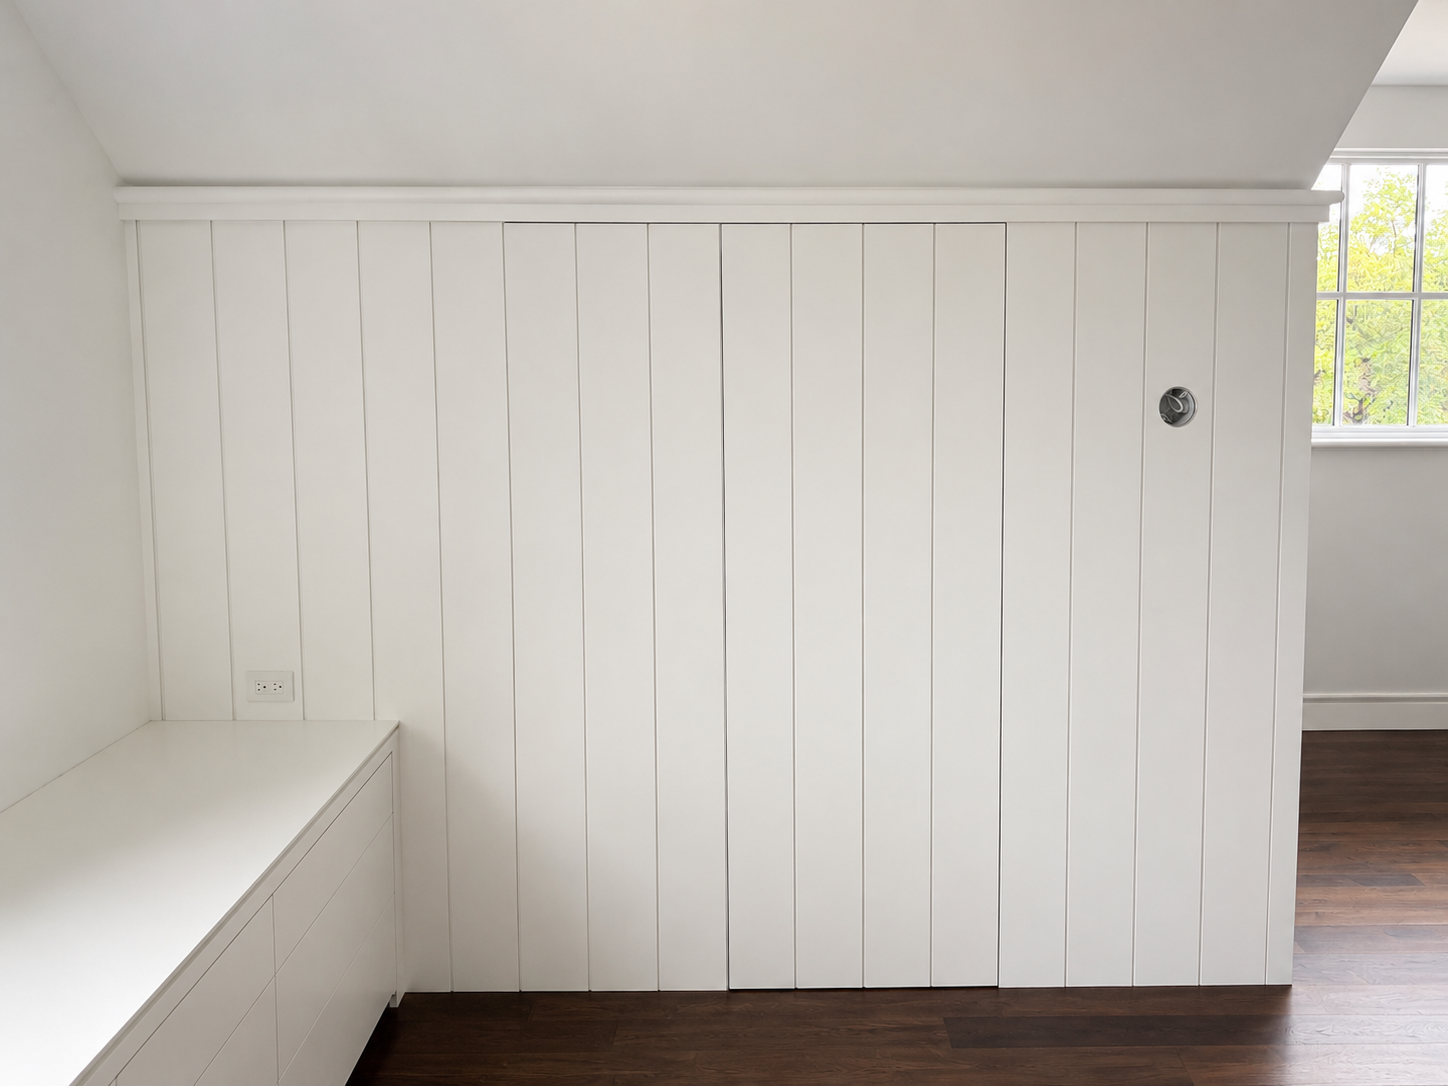
Concealed Door & Paneled Suite
Full-height paint-grade V-groove paneling wrapping a private suite, with a concealed flush door and integrated drawer bank set into the same panel rhythm. The layout was planned wall by wall so the door reads as one more panel — until the bronze ring pull gives it away.
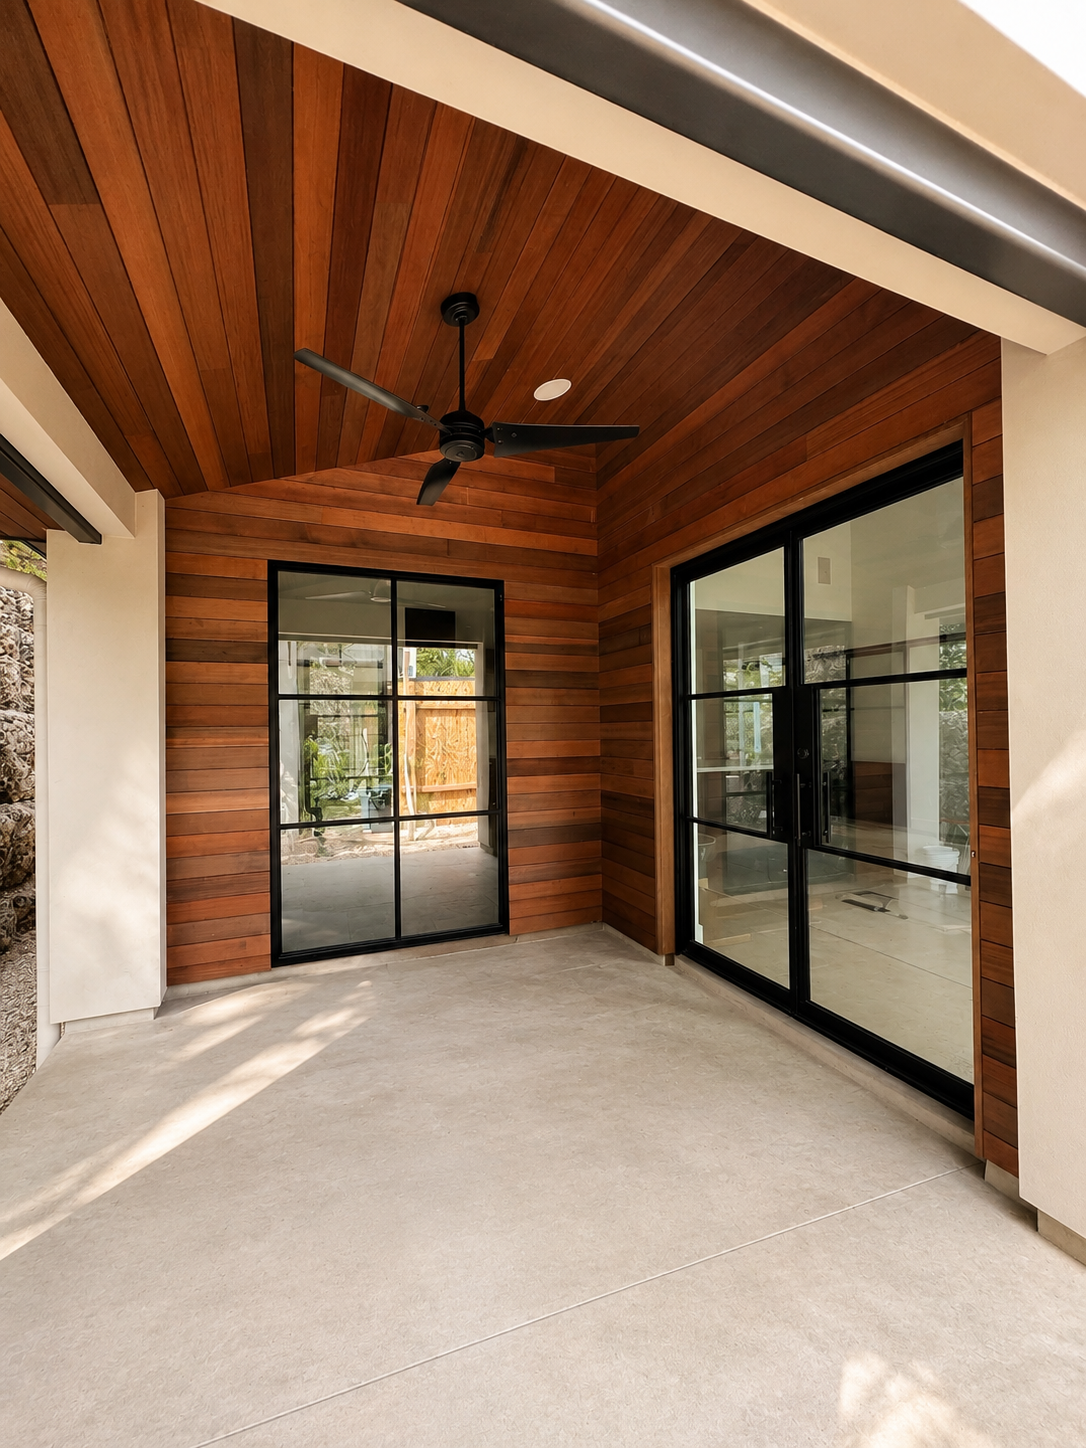
Stain-Grade Outdoor Living
Horizontal stain-grade cladding and a tongue-and-groove ceiling carrying warm wood across an entire covered living space — scribed cleanly to black steel doors and windows, with consistent reveals at every opening and corner.
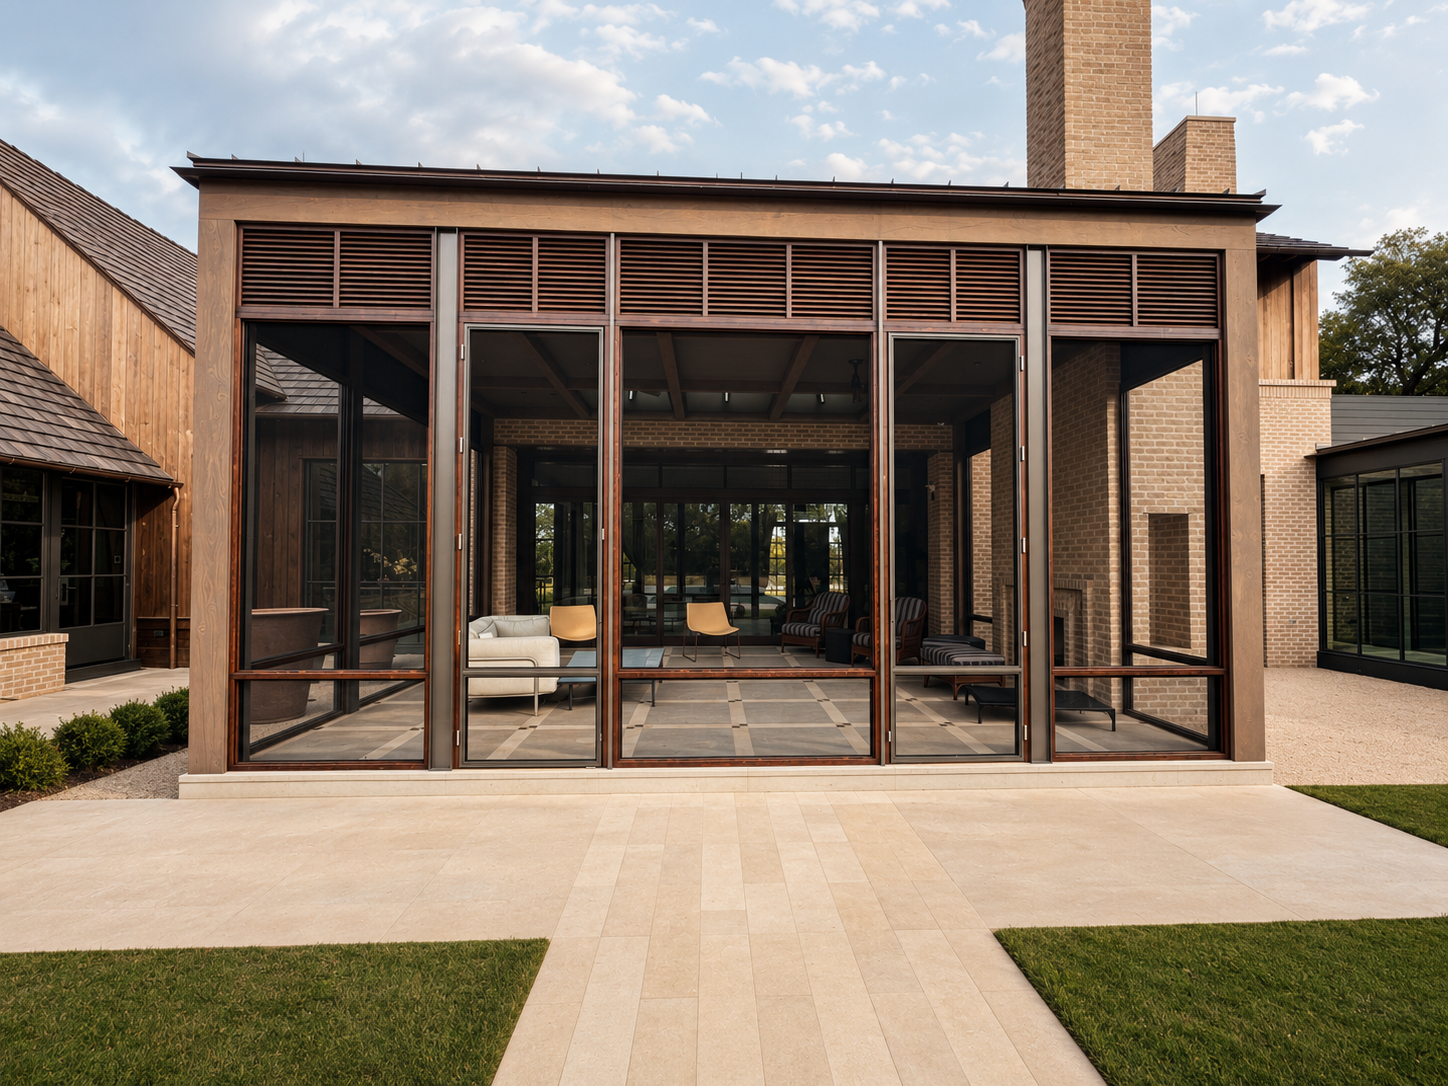
Screened Pavilion Millwork
A screened entertaining pavilion finished with a stained louvered transom band, wood screen-frame panels, and matched ceiling — built so the architecture, not the screen, is what the eye lands on.
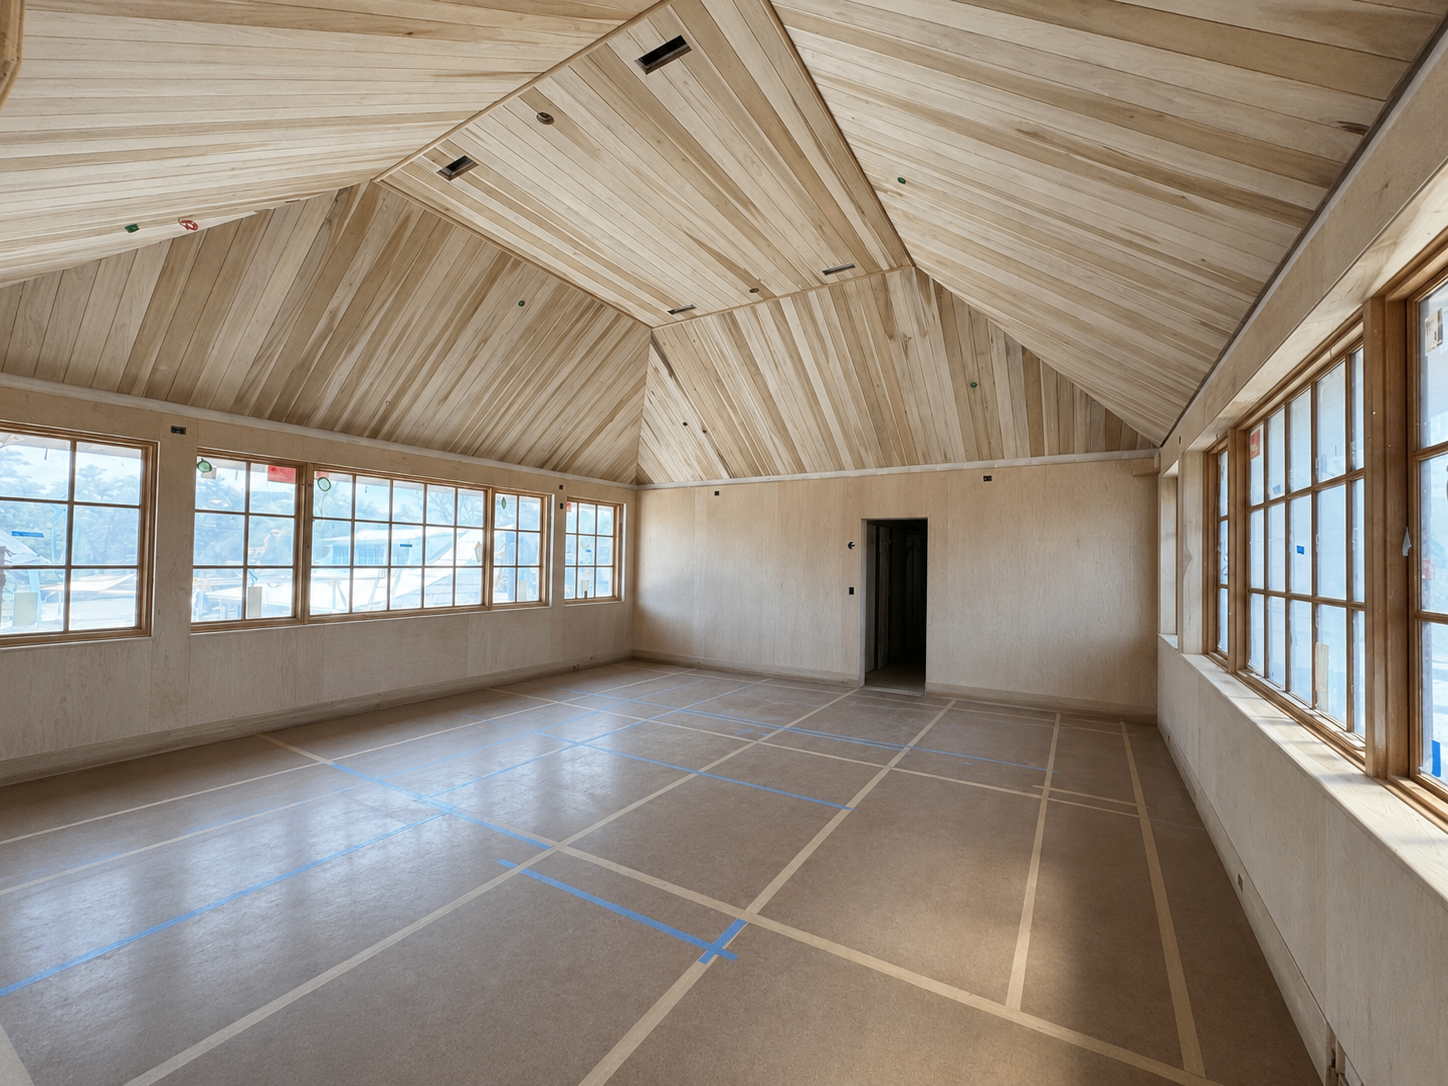
Poplar T&G Ceiling & Birch Detailed Walls
A poplar tongue-and-groove ceiling laid tight to the ridge, paired with detailed birch wall paneling — every joint crisp, every transition coordinated with trim and structure so the two materials read as one composition.
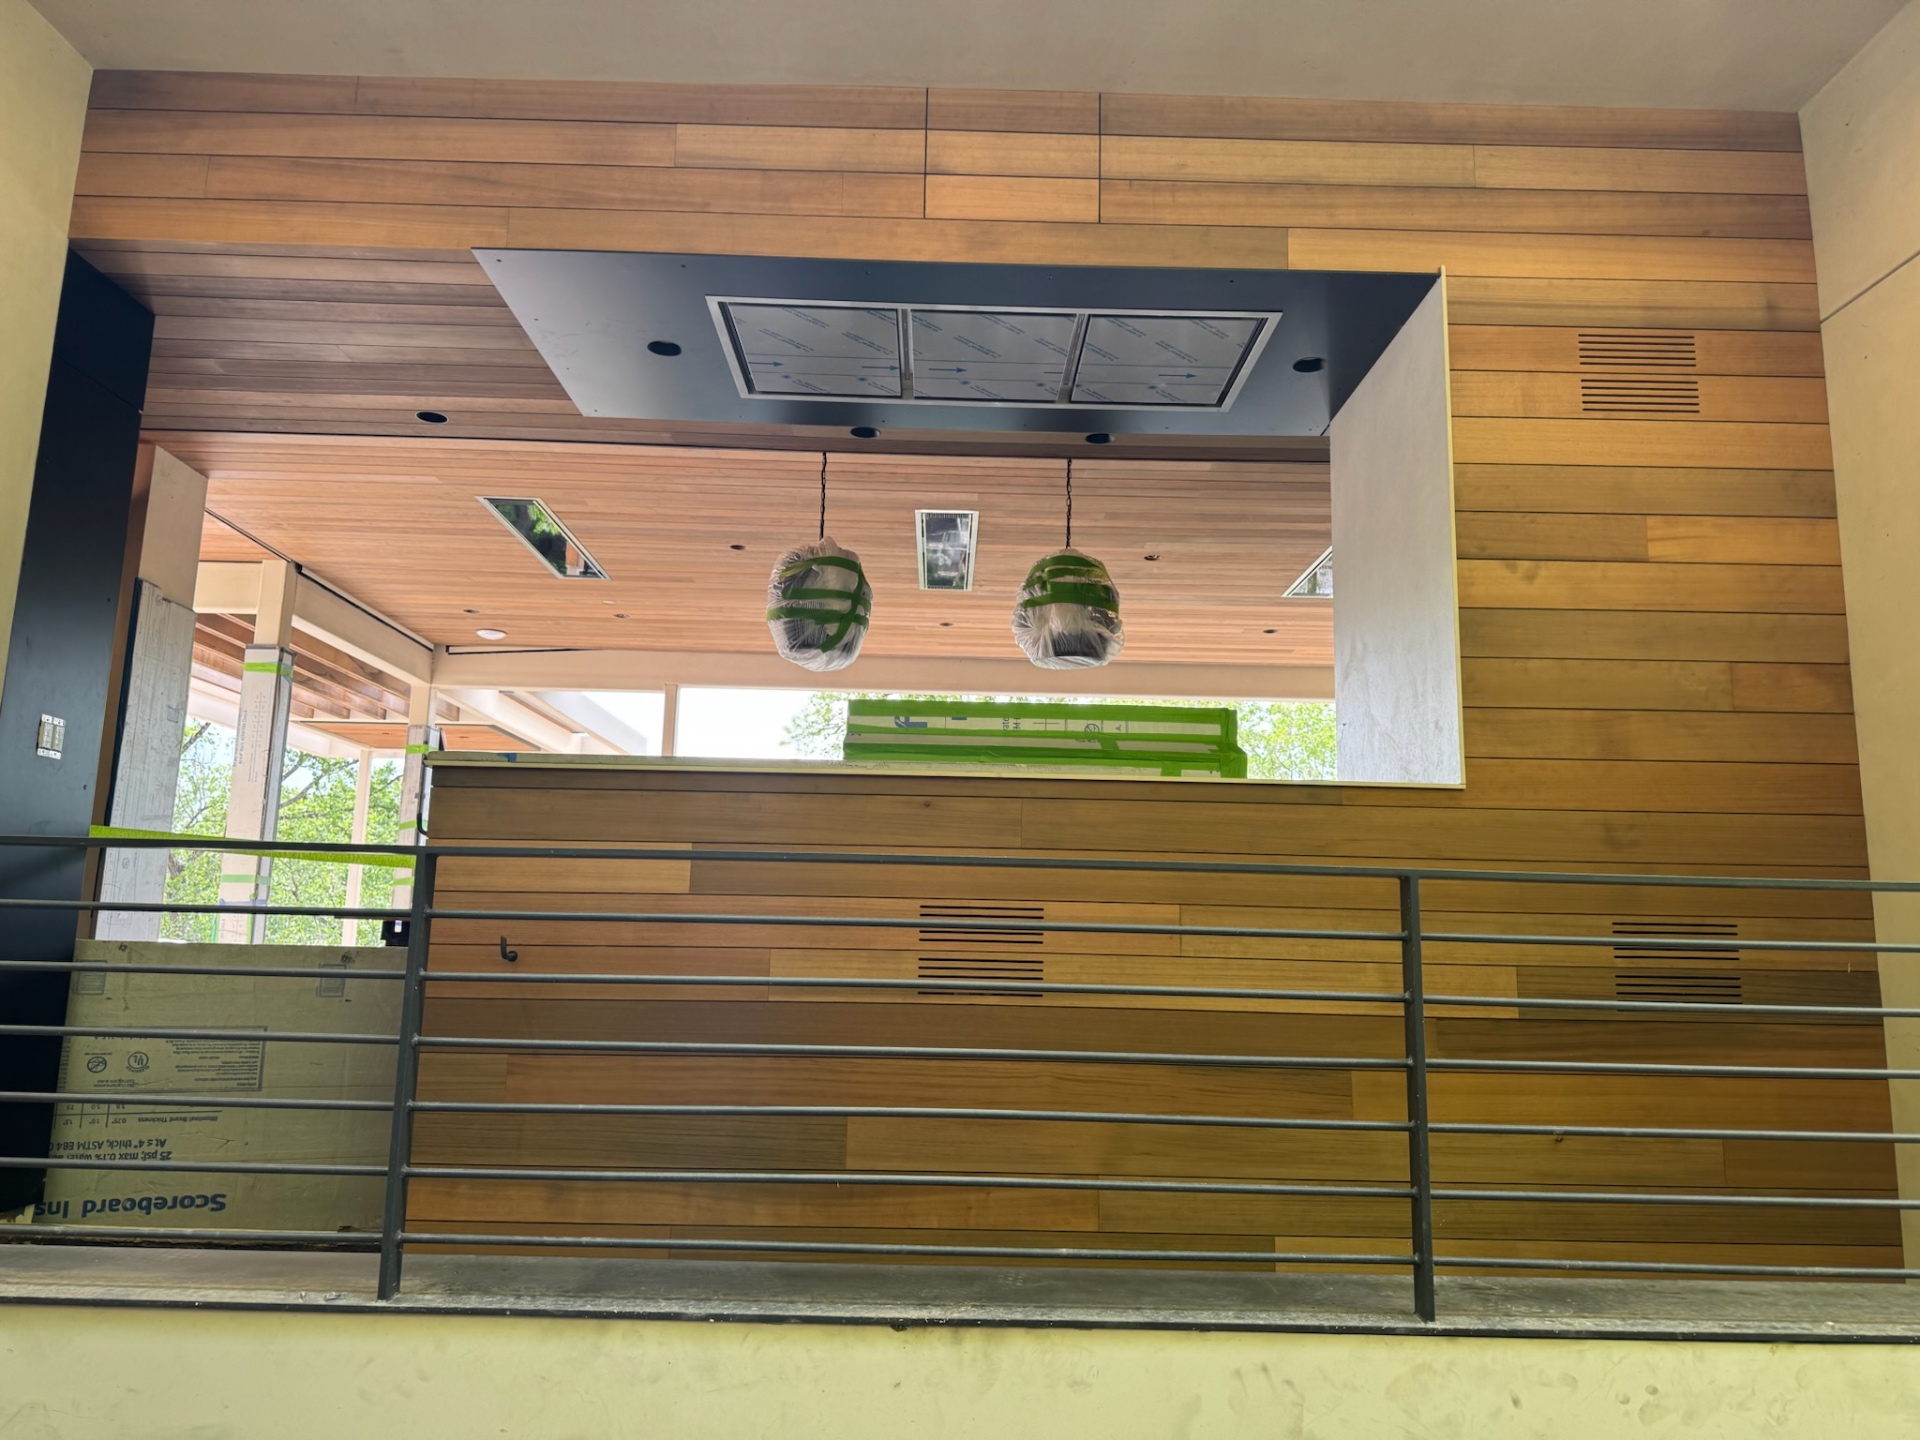
Two-Story Stain-Grade Feature Wall
A full two-story stain-grade feature wall running from the ground floor through the upper level — vertical boards aligned and scribed to structure at every height, finished as a single architectural statement rather than applied cladding.
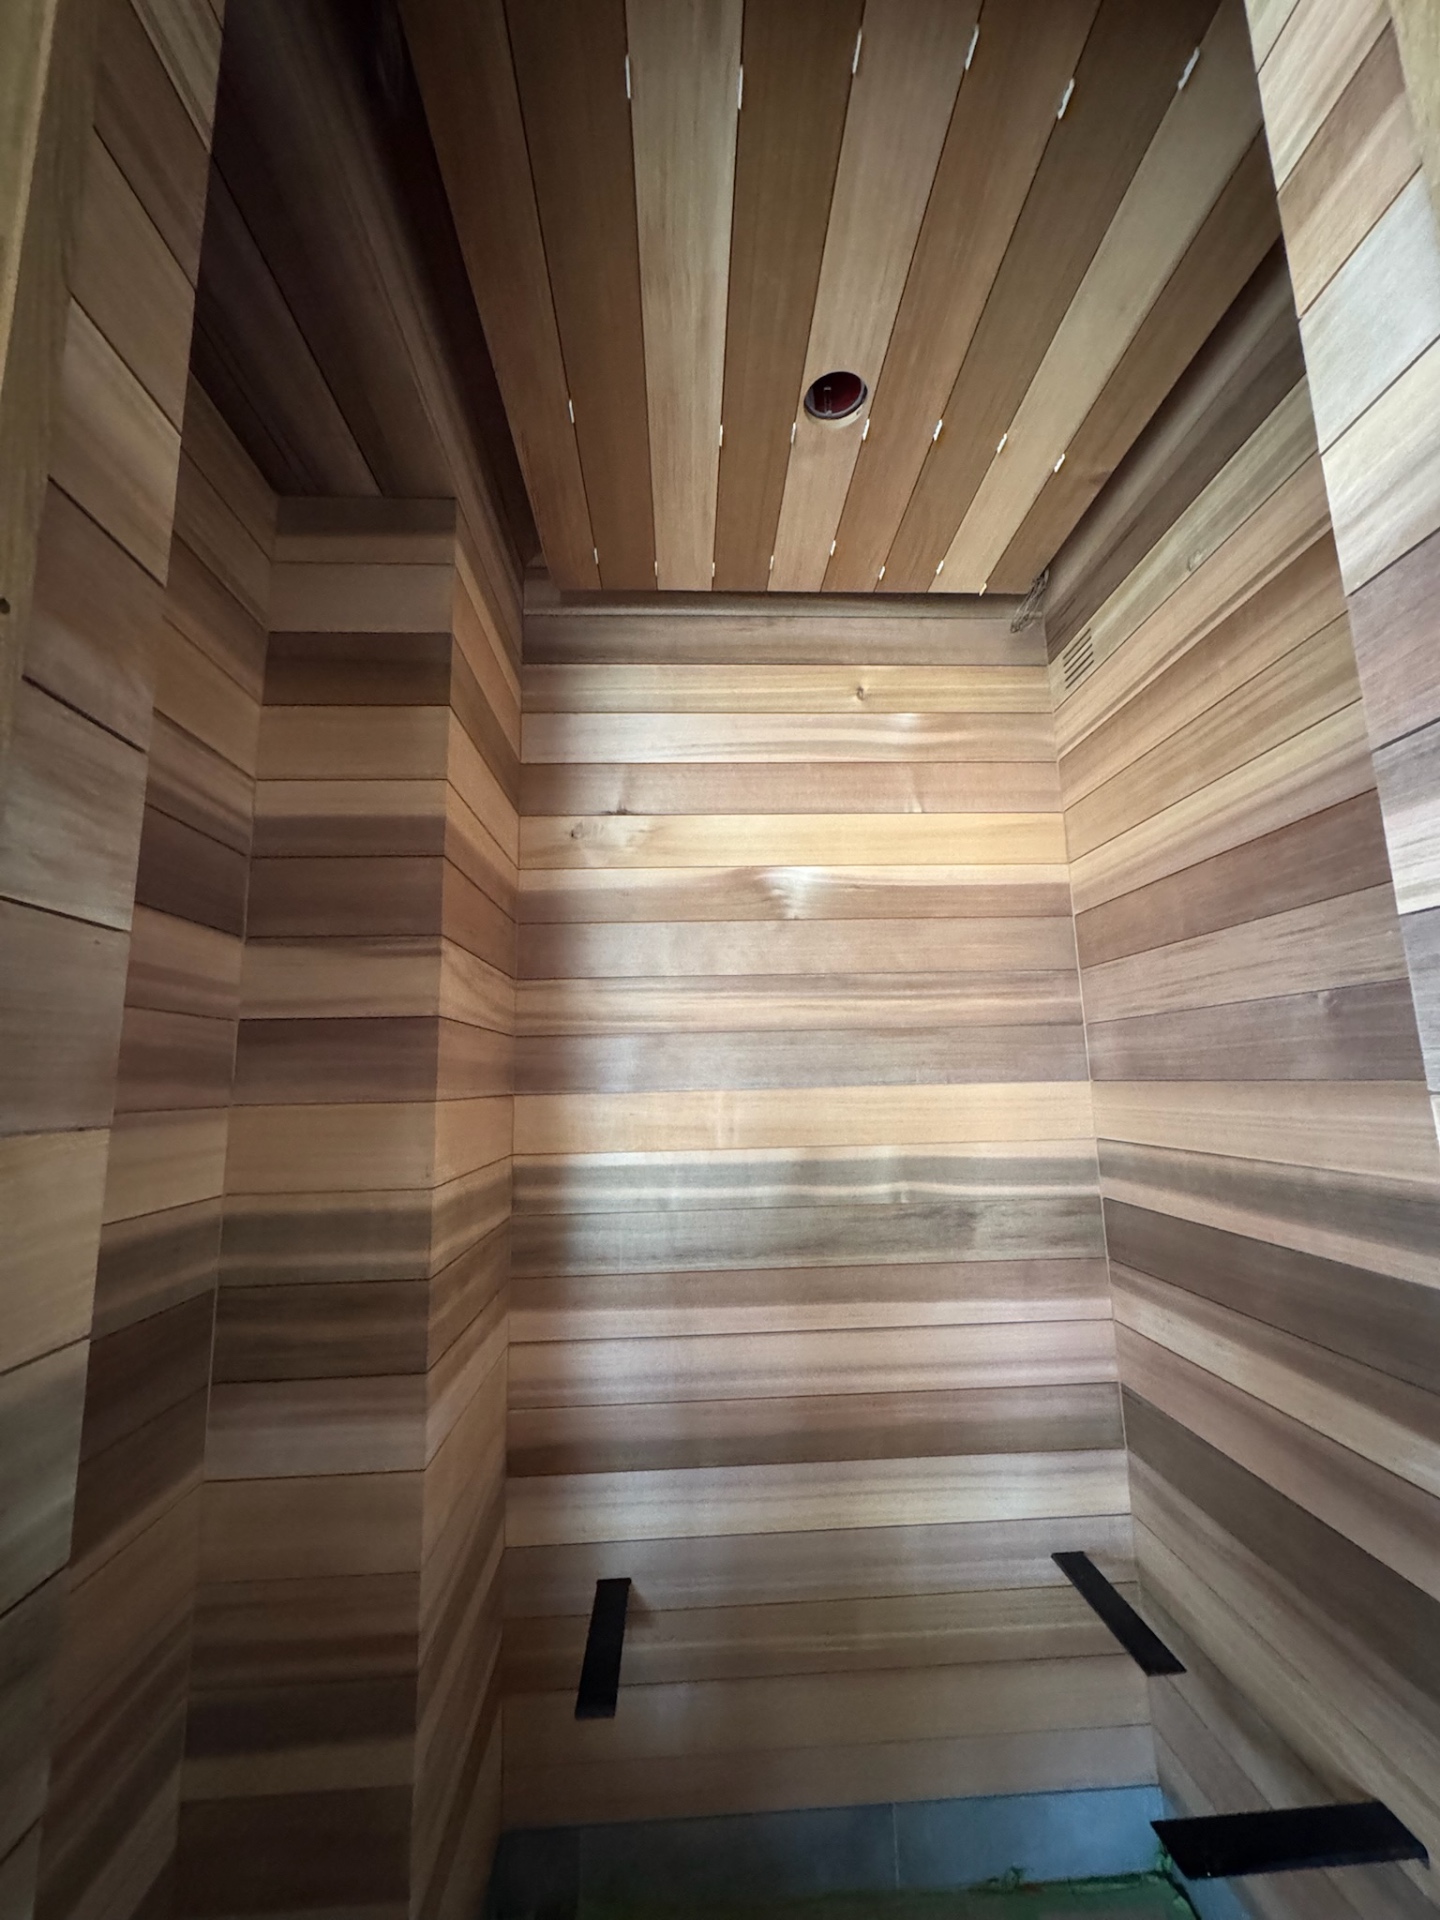
Cedar Sauna Interior
A residential sauna interior in clear cedar — bench framing, wall and ceiling cladding, and trim executed to handle heat, humidity, and the eye of an owner who specified the material themselves.
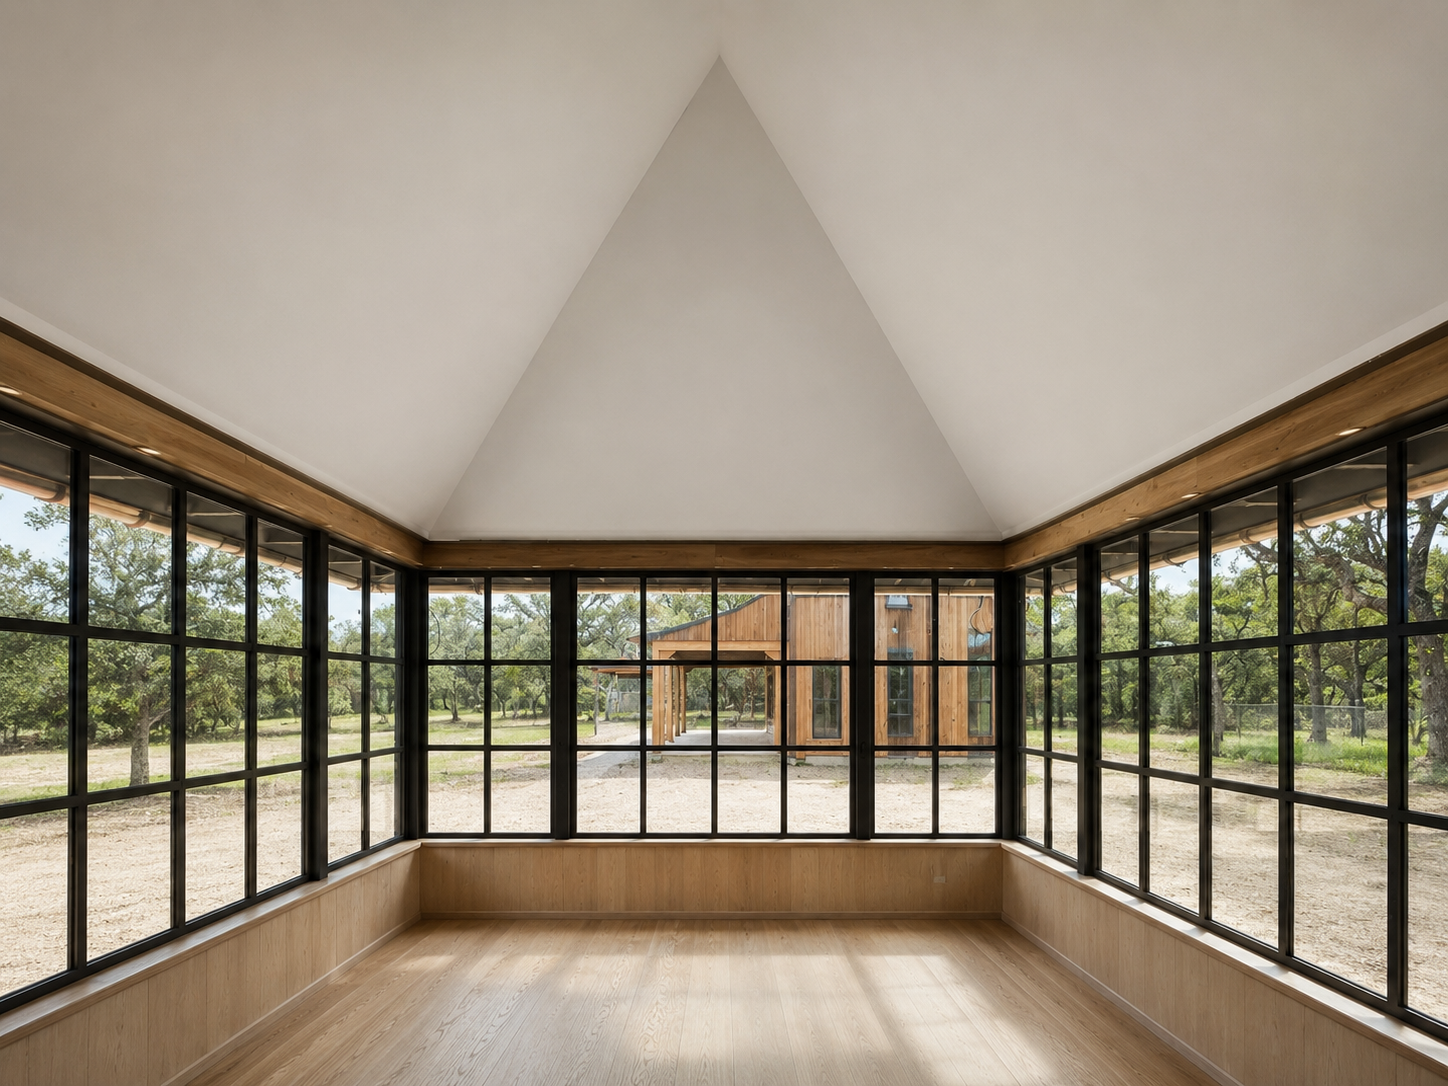
Glass Pavilion Interior
A vaulted glass pavilion finished in white oak — base paneling scribed cleanly to black steel window frames, oak header band wrapping the room continuously, and a smooth plaster ceiling rising to a single ridge point. Every reveal, miter, and transition planned around the geometry of the room.
Have a scope in mind?
Send the drawings. We'll respond with specifics, not generalities.
Discuss a Project